



BEDS6
BATHS3 full 2 partial
SQUARE FEET5,357
MLS#9073875
STATUSPending
PROPERTY TYPEResidential - Single Family
SCHOOLMansfield City
Property Description
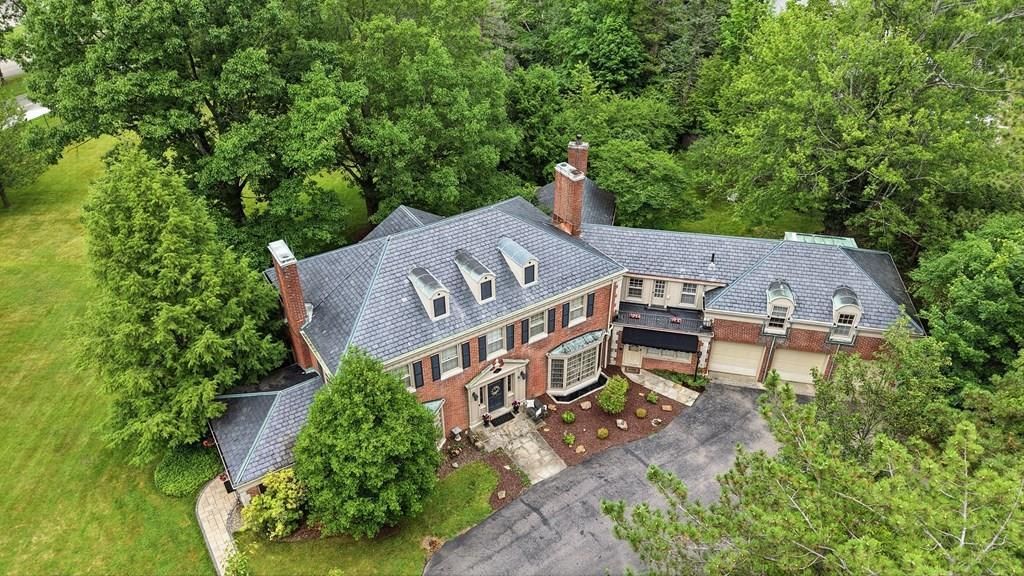
Step into the timeless elegance of this 1938 Woodland brick classic. Showcasing exceptional craftsmanship, this home features exquisite woodwork, crown moldings, refinished hardwood floors, built-ins, and detailed millwork throughout. Offering 6 bedrooms, 3 full baths, 2 half baths, and 4 fireplaces, the spacious layout includes a grand two-story foyer with a stunning staircase, formal living and dining rooms, and an updated kitchen with quartz countertops, island, and eating area. Enjoy the screened porch with stone flooring and floor-to-ceiling bay windows. The spectacular great room boasts hand-carved wood-beamed ceilings, a striking fireplace, and wet bar. Upstairs are all 6 bedrooms, including maid's quarters, a large laundry room with built-ins, walk-in closets, and abundant storage. Additional amenities include a B-Dry basement, whole-house generator, second basement laundry, 3-car attached garage, storage building, and beautifully landscaped gardens. A true Woodland gem.
Property Features
Property Type: Residential - Single Family
Basement: Partial, Sump Pump
Basement: Yes
Cooling: Central Air
Days on Market: 20
Fireplaces: 4
Garage: 3
Heating: Forced Air, Natural Gas
Lot Size: 0.96 Acres
Roof Type: Rubber, Slate
Stories: 2.0
Taxes: $6,466
Year Built: 1938
Feature Descriptions
Additional Structures: Shed(s)
Appliances: Dishwasher, Disposal, Dryer, Freezer, Gas Range, Microwave, Refrigerator, Washer
Covered Spaces: 3
Entry Location: Main Level
Exterior: Brick, Stone
Financing: Cash, Conventional, FHA, VA Loan
Fireplace: Electric, Family Room, Gas Log, Living Room
Fireplace Y/N: Yes
Flooring: Hardwood
Garage Y/N: Yes
Interior: Cathedral Ceiling(s), Walk-In Closet(s), Craft/Sewing Room, Den, Eat-in Kitchen, Entrance Foyer, Great Room, Living Room, Maid's Quarters, Office, Pantry, Primary Bedroom with Bath
Lot: Corner Lot, Irregular Lot, Lawn, Level, Few Trees, City Lot
Lot Dimensions: 172.5 x 242.25
Parcel #: 0270711105000
Parking: Asphalt, Attached, Garage
Parking Total: 3
Patio/Porch: Patio, Porch
Rooms Total: 13
Sewer: Public Sewer
Structure Type: Onsite Built
Water: Public
Windows: Double Pane Windows, Storm Window(s), Wood Frames
Room Sizes
Primary Bedroom: 17.00 X 12.67 Level - Upper
Bedroom 2: 15.17 X 11.00 Level - Upper
Bedroom 3: 14.83 X 11.00 Level - Upper
Bedroom 4: 12.17 X 11.58 Level - Upper
Bedroom 5: 12.50 X 11.50 Level - Upper
Dining Room: 20.00 X 15.08 Level - Lower
Kitchen: 18.67 X 14.08 Level - Main
Living Room: 29.00 X 16.00 Level - Main
Great Room: 21.x16. Level - Main
Local Schools
School District: Mansfield City
Listed By / Shown By
Listed By
Agency Name: Haring Realty, Inc.
Shown By
Agent Name: Deanna Conrad
Agent Phone: (419) 295-5642
Estimate Your Payment
Estimated Payment
$ 3,844.25 per month $3,133.36 Principal & Interest $538.83 Property Tax $172.05 Homeowner's InsuranceChange Payment Information




Privacy Policy / DMCA Notice / ADA Accessibility


This site is hosted, designed and copyright
© 1994 - 2026 by
Delta Media Group, Inc. -- Patent Pending --