

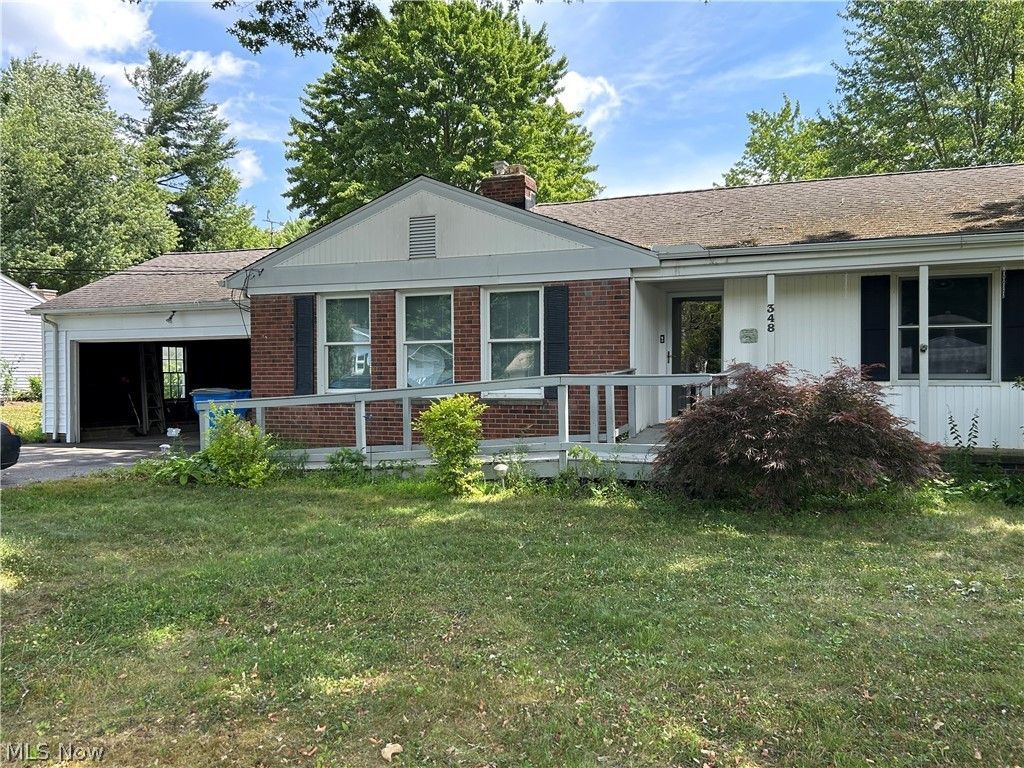


BEDS3
BATHS2 full 1 partial
SQUARE FEET2,036
MLS#5224764
STATUSActive
PROPERTY TYPEResidential - Single Family
SUBDIVISIONHickory Hill 02
SCHOOLChagrin Falls Exempted Village
Property Description
Mid-century ranch on one of the most popular streets at the edge of Chagrin Falls is ready for renovation and rejuvenation! Start with the welcoming foyer and traditional living room, with original hardwood floors, wood-burning fireplace and three large windows. The kitchen was updated 20 years ago; appliances are that age or less. The half bath is off the kitchen. Central to the home is the formal dining room, large enough for a full suite of dining furniture. Down the hall are three bedrooms, two full and one half bath -- including a primary ensuite -- and more original hardwood floors. If you like vintage bathrooms, keep what you like and change the rest! An addition includes a large family room with vaulted ceiling, fireplace and newer windows showcasing the backyard. The wood deck provides plenty of space for outdoor entertaining. The house is priced to sell based on deferred maintenance to be addressed by the new buyer. The home has exterior ramps and some interior adjustments made for the prior wheelchair-bound owner. This is an estate; sellers will make no repairs or replacements. Property inspection report is available upon request to ready, willing and able buyers. Listing agent is related to sellers.
Property Features
Property Type: Residential - Single Family
Basement: Yes
Basement: Crawl Space, Full, Unfinished
Cooling: Central Air, Gas
Fireplaces: 2
Garage: 2 car attached
Heating: Forced Air, Gas
Home Style: Ranch
Lot Size: 0.51 Acres
Roof Type: Asphalt, Fiberglass
Stories: 1.0
Taxes: $7,676 / year
Year Built: 1958
Amenities
Bookcases
Built-in Features
Ceiling Fan(s)
Walk-In Closet(s)
Feature Descriptions
Accessibility: Accessible Bedroom, Accessible Closets, Accessible Approach with Ramp
Appliances: Dishwasher, Microwave, Range, Refrigerator
Exterior: Aluminum Siding
Fencing: None
Fireplace: Family Room
Laundry: In Basement
Lot: Cul-De-Sac
Lot Dimensions:
Parcel#: 931-20-021
Parking: Attached, Garage
Patio/Porch: Deck
Sewer: Public Sewer
Water: Public
Room Sizes
Bathroom: N D x N D Level - First
Bedroom: N D x N D Level - First
Bedroom: N D x N D Level - First
Primary Bathroom: N D x N D Level - First
Primary Bedroom: N D x N D Level - First
Family Room: N D x N D Level - First
Kitchen: N D x N D Level - First
Dining Room: N D x N D Level - First
Living Room: N D x N D Level - First
Local Schools
School District: Chagrin Falls Exempted Village
Listed By / Shown By
Listed By
Agency Name: Keller Williams Living
Agency Contact: trish.rouru@kw.com, 440-241-0669
Shown By
Agent Name: Deanna Conrad
Agent Phone: (419) 295-5642

Estimate Your Payment
Estimated Payment
$ 2,600.84 per month $1,859.09 Principal & Interest $639.67 Property Tax $102.08 Homeowner's InsuranceChange Payment Information




Listing data compilation and photo(s) © 2026 - Multiple Listing Service, Inc. – All Rights Reserved
The photos may be altered, edited, enhanced or virtually staged.
Privacy Policy / DMCA Notice / ADA Accessibility


This site is hosted, designed and copyright
© 1994 - 2026 by
Delta Media Group, Inc. -- Patent Pending --